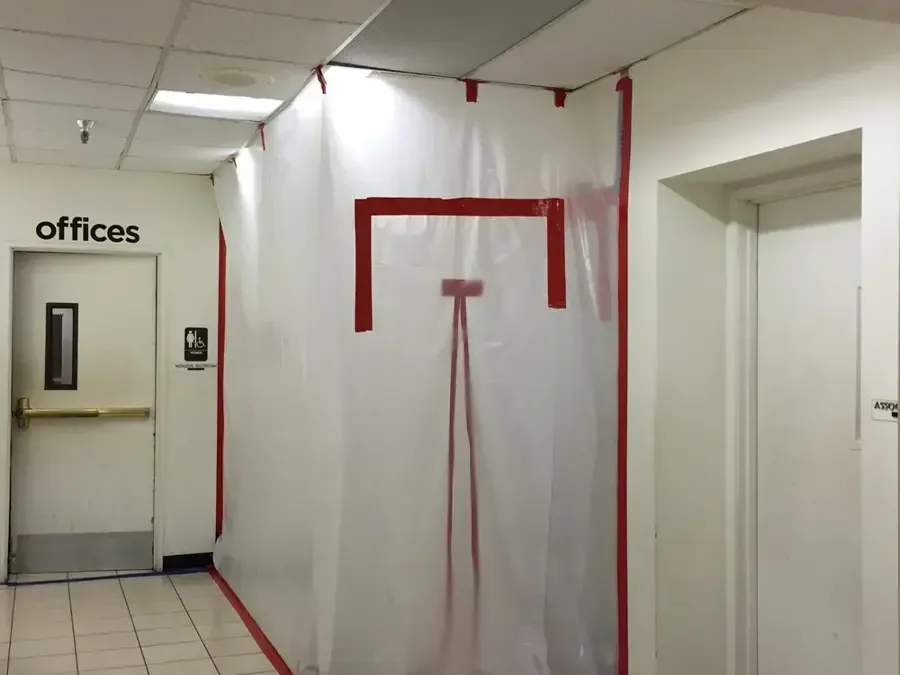
Begin with authority, safety, and an operating map
The property representative identifies keys, restricted rooms, tenant responsibilities, sensitive contents, and operating priorities. Technicians identify the source status, electrical or structural concerns, and a safe route for equipment before moving items.
The commercial water response names zones by room or function. Around Willow Grove, Easton Road, or Moreland Road, corridor names help coordinate location but do not reveal occupancy or building systems.
- Assign one contact who can approve changes.
- Mark closed, transitional, and unaffected sections.
- List critical contents before movement.
- Keep emergency exits and clean routes visible.
Build each zone from water and material evidence
The visible puddle is the first boundary, not the final one. Water can pass beneath flooring, through partitions, and along utility penetrations. Measurements at repeatable floor, wall, and ceiling points show where conditions differ from suitable references.
Adjacent suites and levels below are checked when the route supports it. A room stays outside the work map when evidence does not show impact. This limits disruption while preserving a defensible scope.
- Label readings by zone, elevation, and material.
- Photograph contents before relocation.
- Check shared walls and transitions where water traveled.
- Document every opening and the condition revealed.
Extraction and contents work follow priorities
Open liquid is recovered with tools suited to each surface. The crew can begin in a critical area when it is safe, but contamination, electrical hazards, or unstable finishes may override an operating preference.
Contents are moved only with authorization and a recorded destination. Wet stock, documents, furnishings, and equipment receive separate decisions. The work log should never turn a practical relocation into an unsupported statement about salvage or insurance coverage.
- Protect dry routes from hoses, cords, and debris.
- Keep wet items separated from unaffected stock.
- Record disposal authorization before removal.
- Use specialists for sensitive equipment when needed.
Drying zones can operate independently
Air movement and dehumidification are arranged around exposed, retainable materials. Containment can prevent airflow from disturbing clean space or moving contaminants. Each section has its own readings and room conditions.
Structural drying service uses those measurements to adjust equipment. A device may leave one completed zone while another remains active, provided the change does not compromise the shared environment.
- Record every device by zone.
- Track temperature and humidity with material readings.
- State why equipment was added or moved.
- Keep occupants outside active work paths.
Institutional settings require precise boundaries
Upper Moreland includes the outpatient, medical, and administrative spaces at Jefferson Health Willow Grove as well as Upper Moreland High School. For a water loss in an occupied institution, the response plan must account for room functions, restricted access, and the people using unaffected areas.
In any institutional property, the authorized contact identifies privacy, security, and circulation requirements. The mitigation team still bases material actions on direct inspection. Operational importance changes coordination, not the evidence standard.
- Use neutral zone names that staff recognize.
- Limit reports to authorized recipients.
- Separate sensitive contents from ordinary building material work.
- Coordinate access without promising uninterrupted operations.
Release completed space with a written handoff
A phased handoff states the zone, work completed, final readings, equipment removed, access status, and remaining repair. Nearby active areas and shared routes are also identified.
The Upper Moreland service hub covers other water sources. Source correction, mitigation, contents work, and reconstruction remain separate entries so decision makers can see what each contractor completed.
- Pair final images with original zone photographs.
- List retained and removed materials.
- Identify any continuing restriction.
- Leave claim and payment decisions to the carrier.
Use change control when the operating plan shifts
Commercial conditions can change while mitigation is active. A tenant may need a different entrance, a delivery may require a protected route, or a newly discovered wet partition may extend a zone. The authorized contact and project lead should record each change so barriers, signs, and reports agree.
A verbal request is easy to lose when several parties are involved. A brief written entry can name the affected zone, requested change, safety check, person authorizing it, and resulting equipment or access adjustment. This keeps an operating preference from silently changing the moisture scope.
Zone names should remain stable throughout the file. Renaming a room midway makes readings harder to compare. If a larger section is divided, the new labels should refer back to the original map and state which measurements belong to each part.
A short daily coordination note can prevent conflicting instructions. It should state active areas, completed areas, approved routes, planned noisy work, contents actions, and the contact for unexpected changes. Technical readings remain in the mitigation log, while the operational note translates status for occupants.
The final project record should retain every earlier zone map rather than replacing it with only the last version. That history shows how the boundary changed as water was found, materials were opened, and sections reached completion.
- Date every access or boundary change.
- Identify who authorized contents movement.
- Update signs when a zone changes status.
- Carry original reading labels into any new subdivision.
- Tell occupants which nearby areas remain active.